Opinion | Columns
Looking for palimpsests in Fayerweather Hall
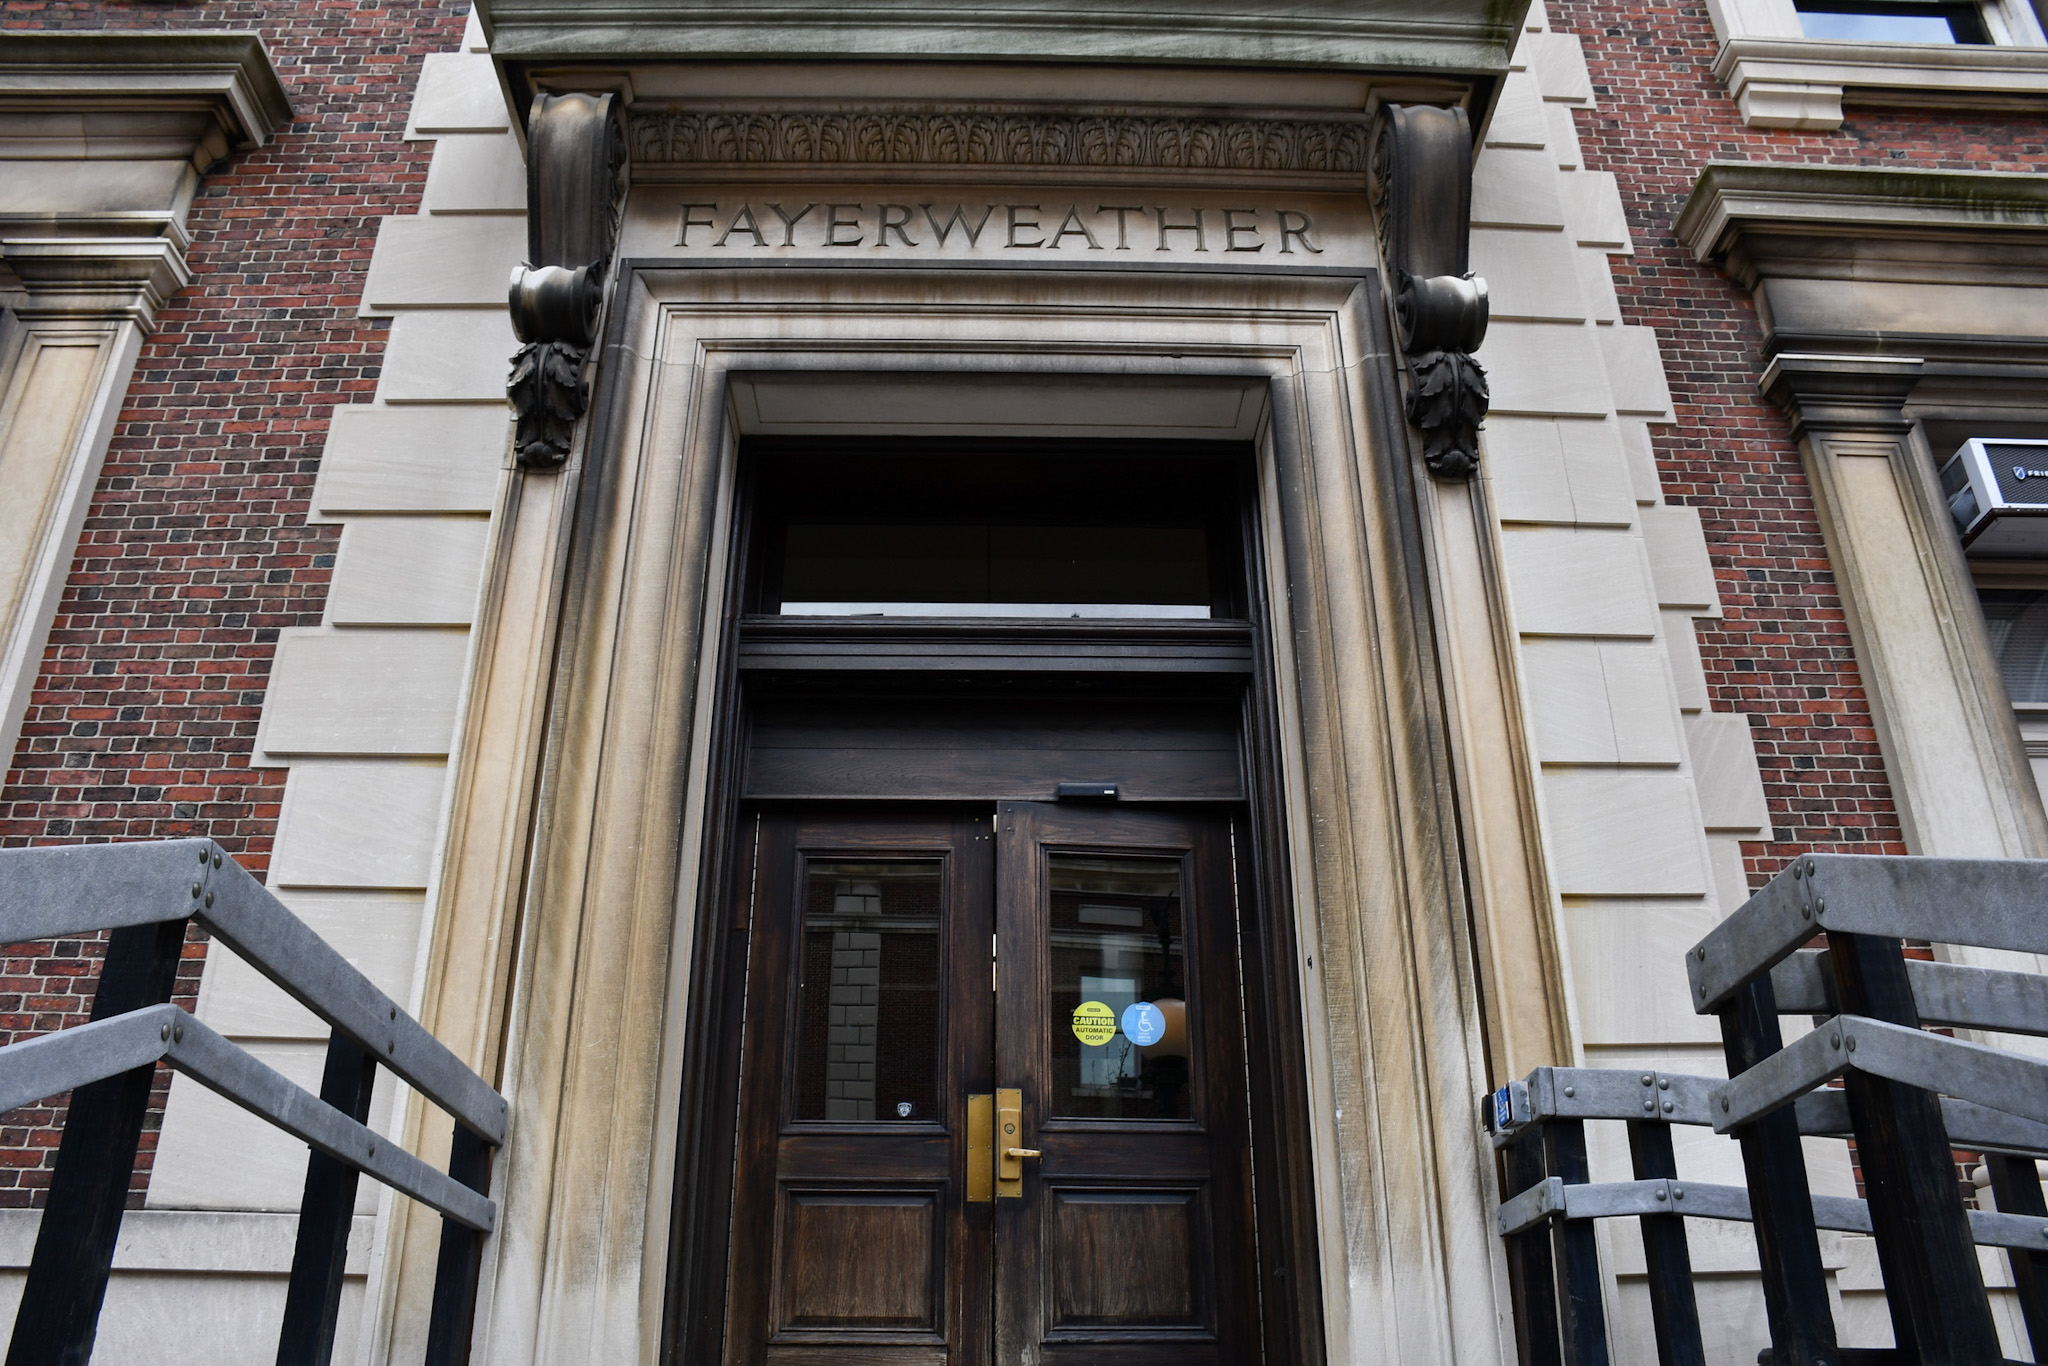
By Genevieve Depke / Columbia Daily SpectatorBy Sam Hosmer • March 30, 2022 at 3:16 AM
By Genevieve Depke / Columbia Daily Spectator
By Sam Hosmer • March 30, 2022 at 3:16 AM
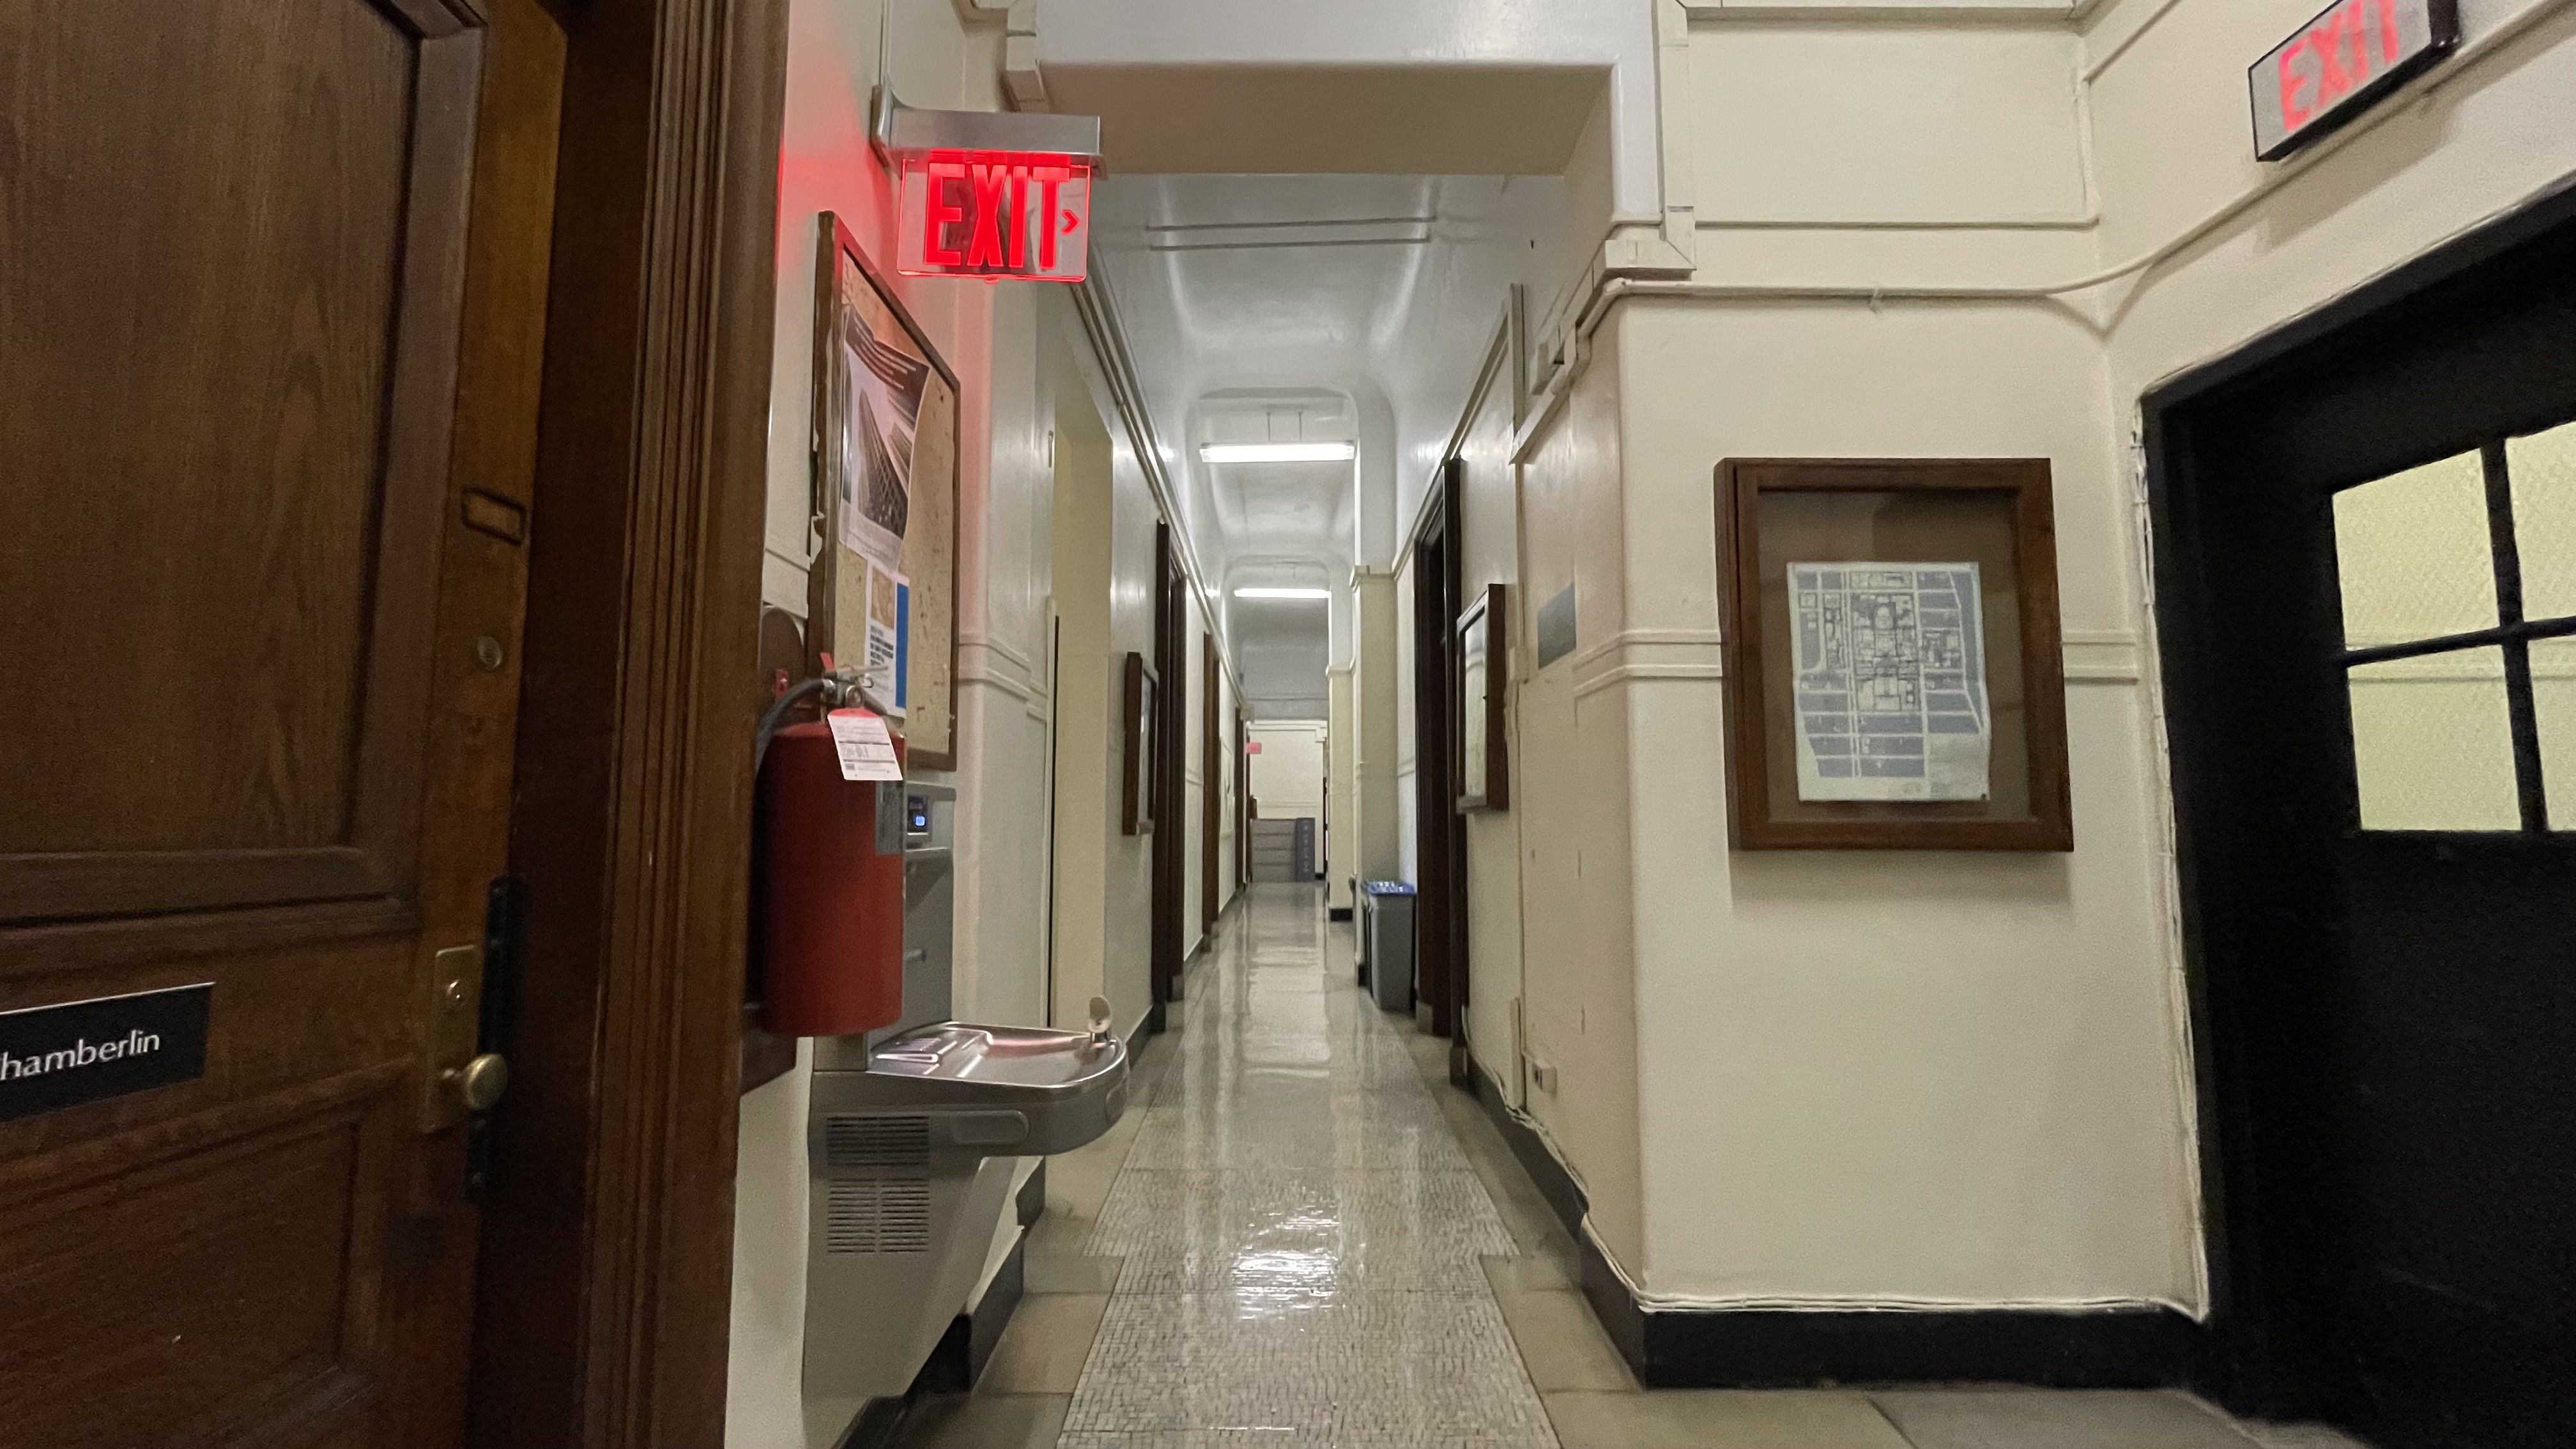
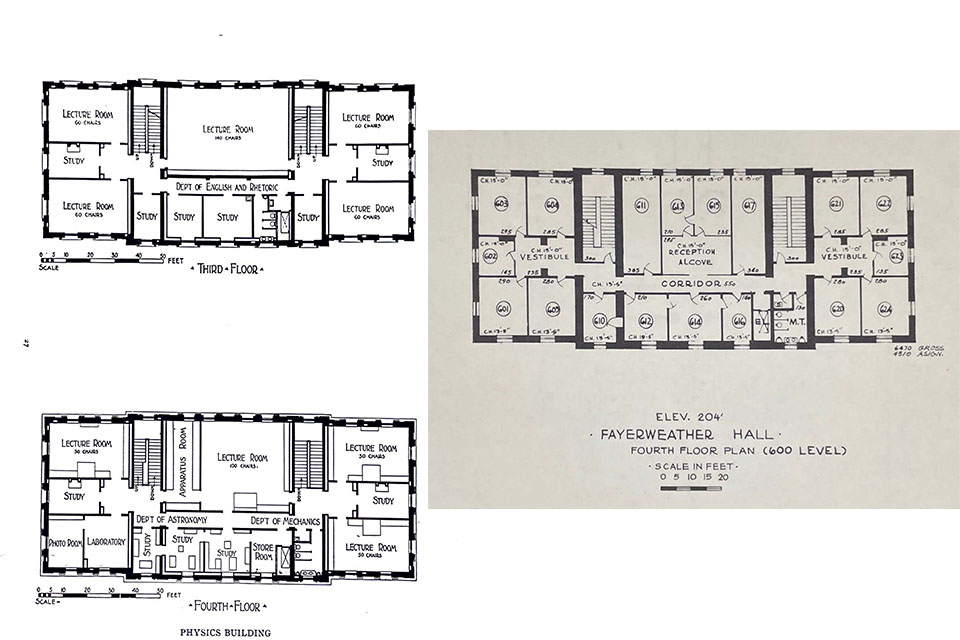
Photo by Courtesy of / Columbia University Archives
Left: The original McKim, Mead, and White floor plans for floors five and six. They do not enumerate the two basement levels. Fayerweather was originally built for the department of physics, which it contained until Pupin Hall was completed in 1927. Right: The sixth floor as shown on a 1967 revision of that plan, mostly reflecting its current state. Source: Building/Grounds (Box 7, Folder 7), University Archives, Rare Book & Manuscript Library, Columbia University Libraries
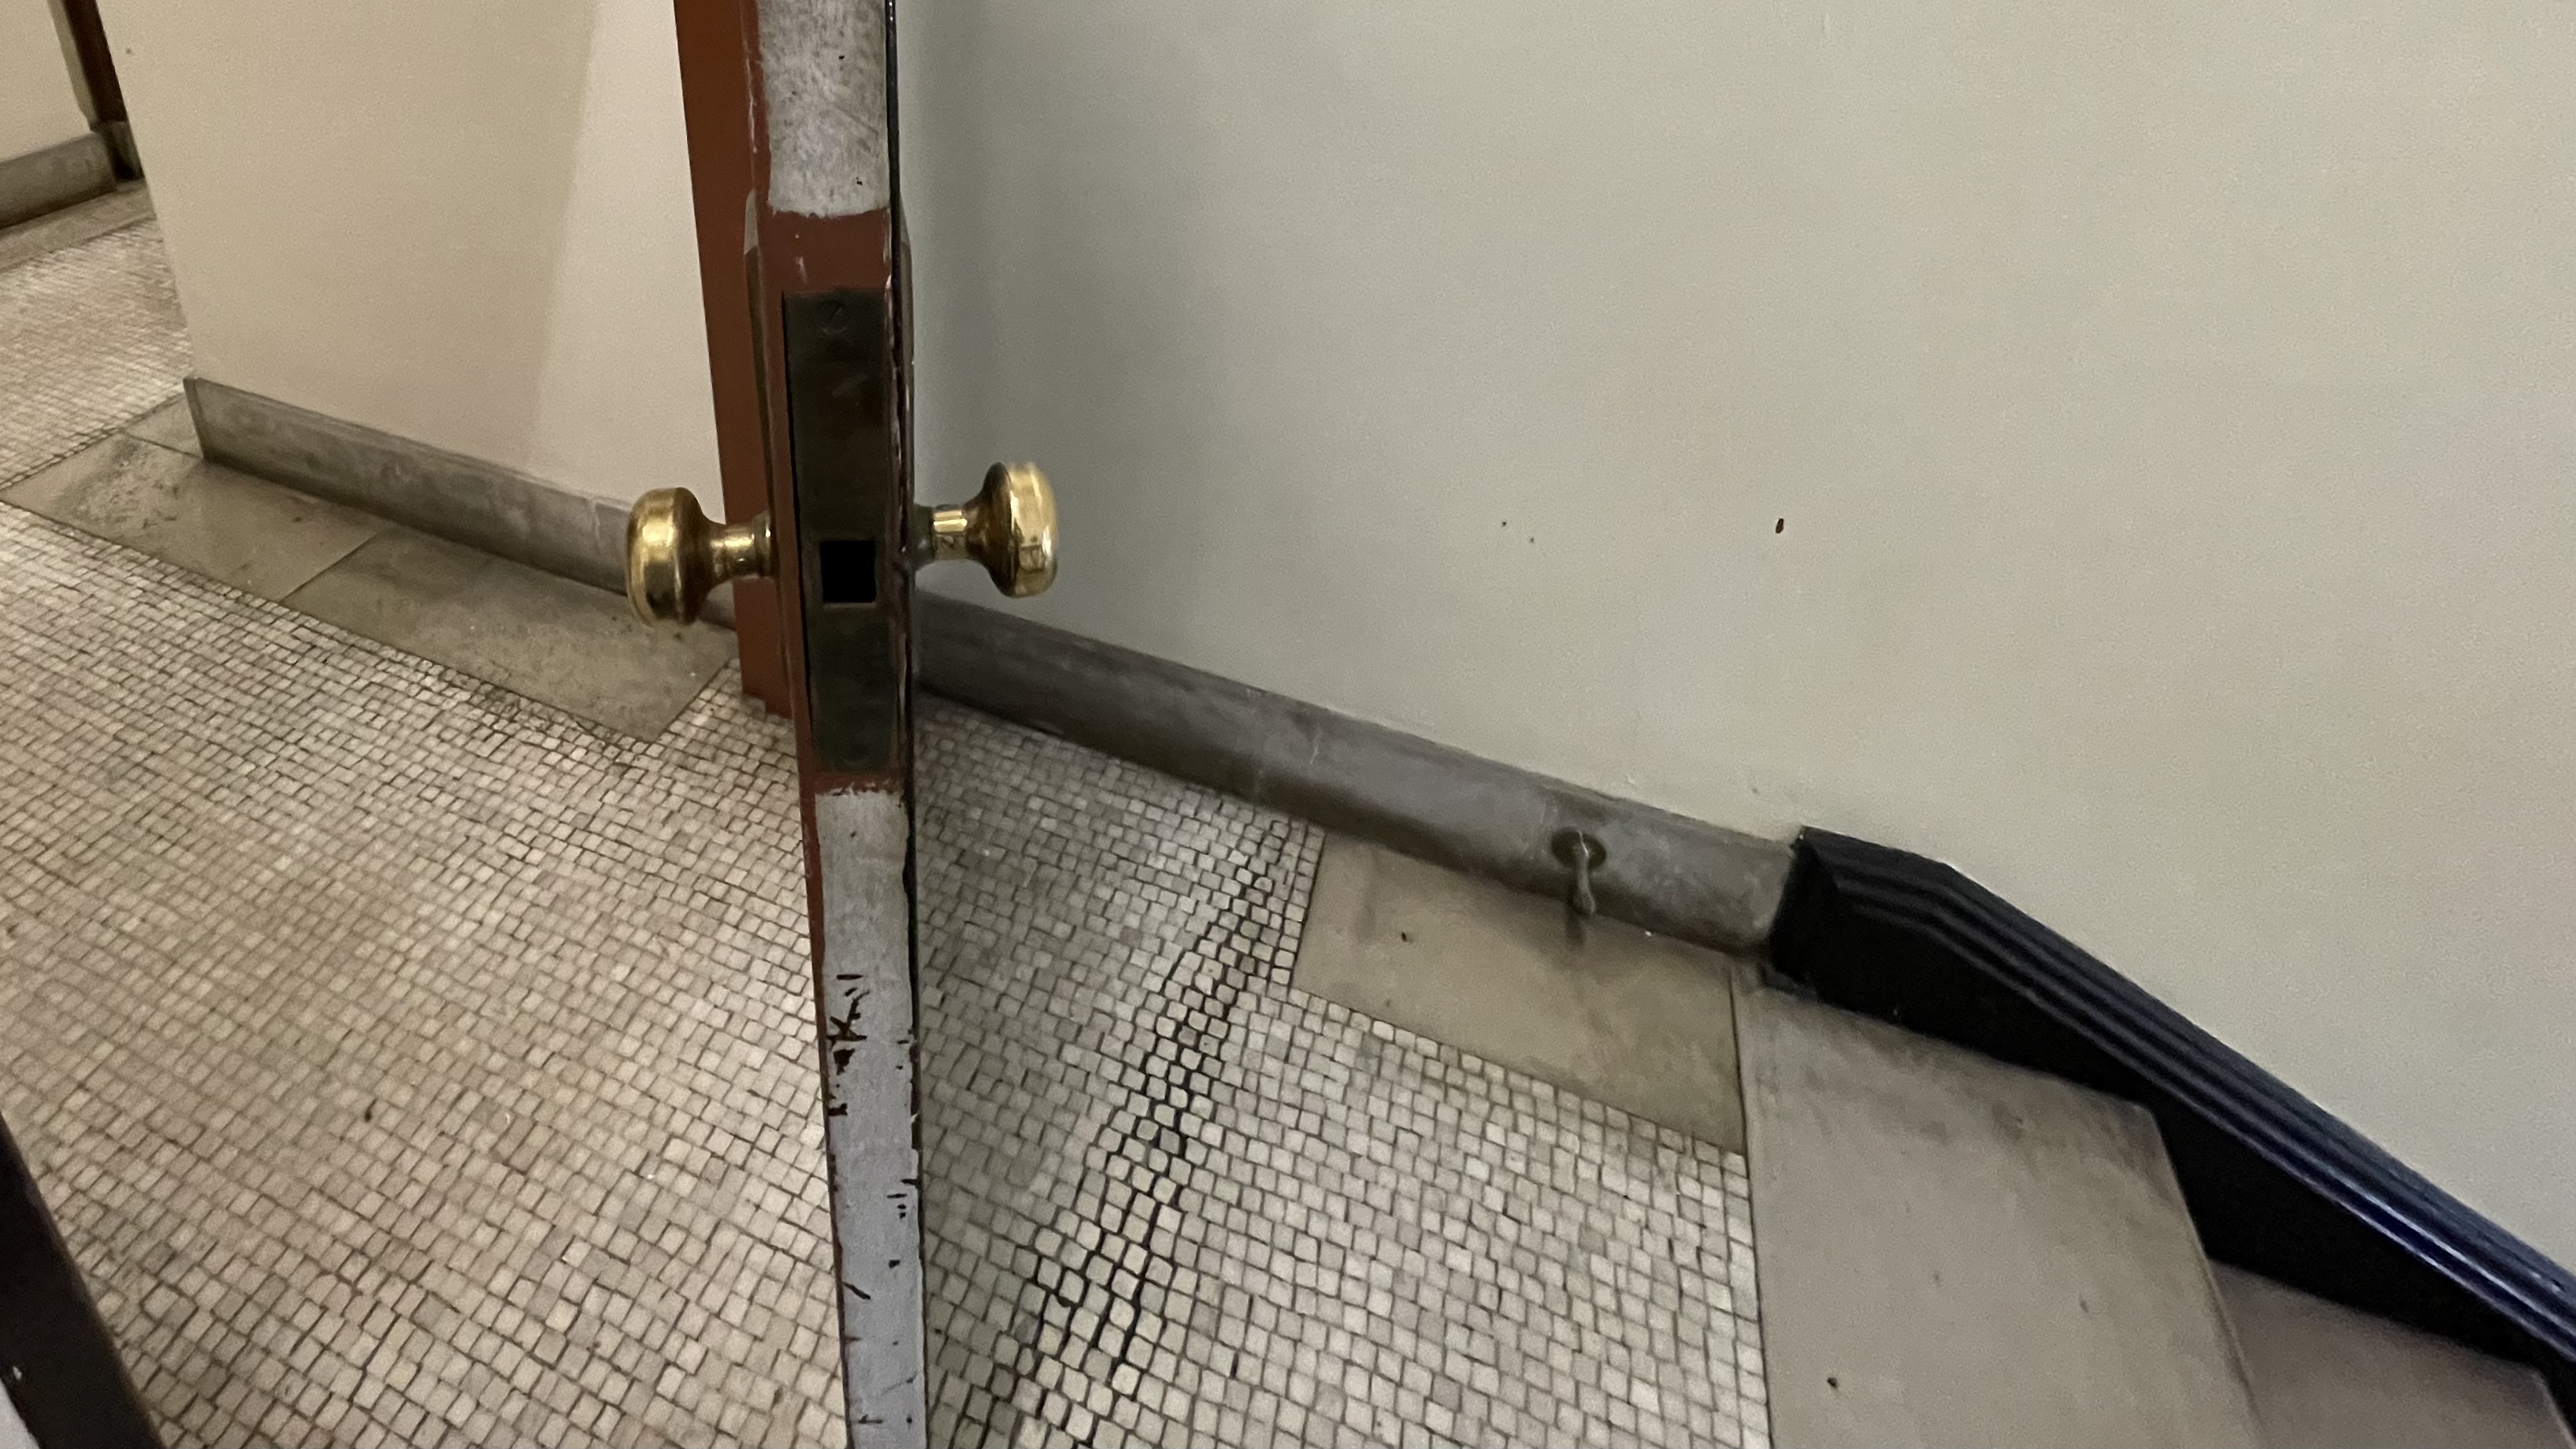
Photo by Courtesy of / Sam Hosmer
This image shows a floor landing in a Fayerweather stairwell. The door which now separates the stairs from the hallway was likely installed for code compliance as a firebreak. The break in the gray—marble?—perimeter of the floor, in the center of the image, would have been the entrance to the lecture hall.
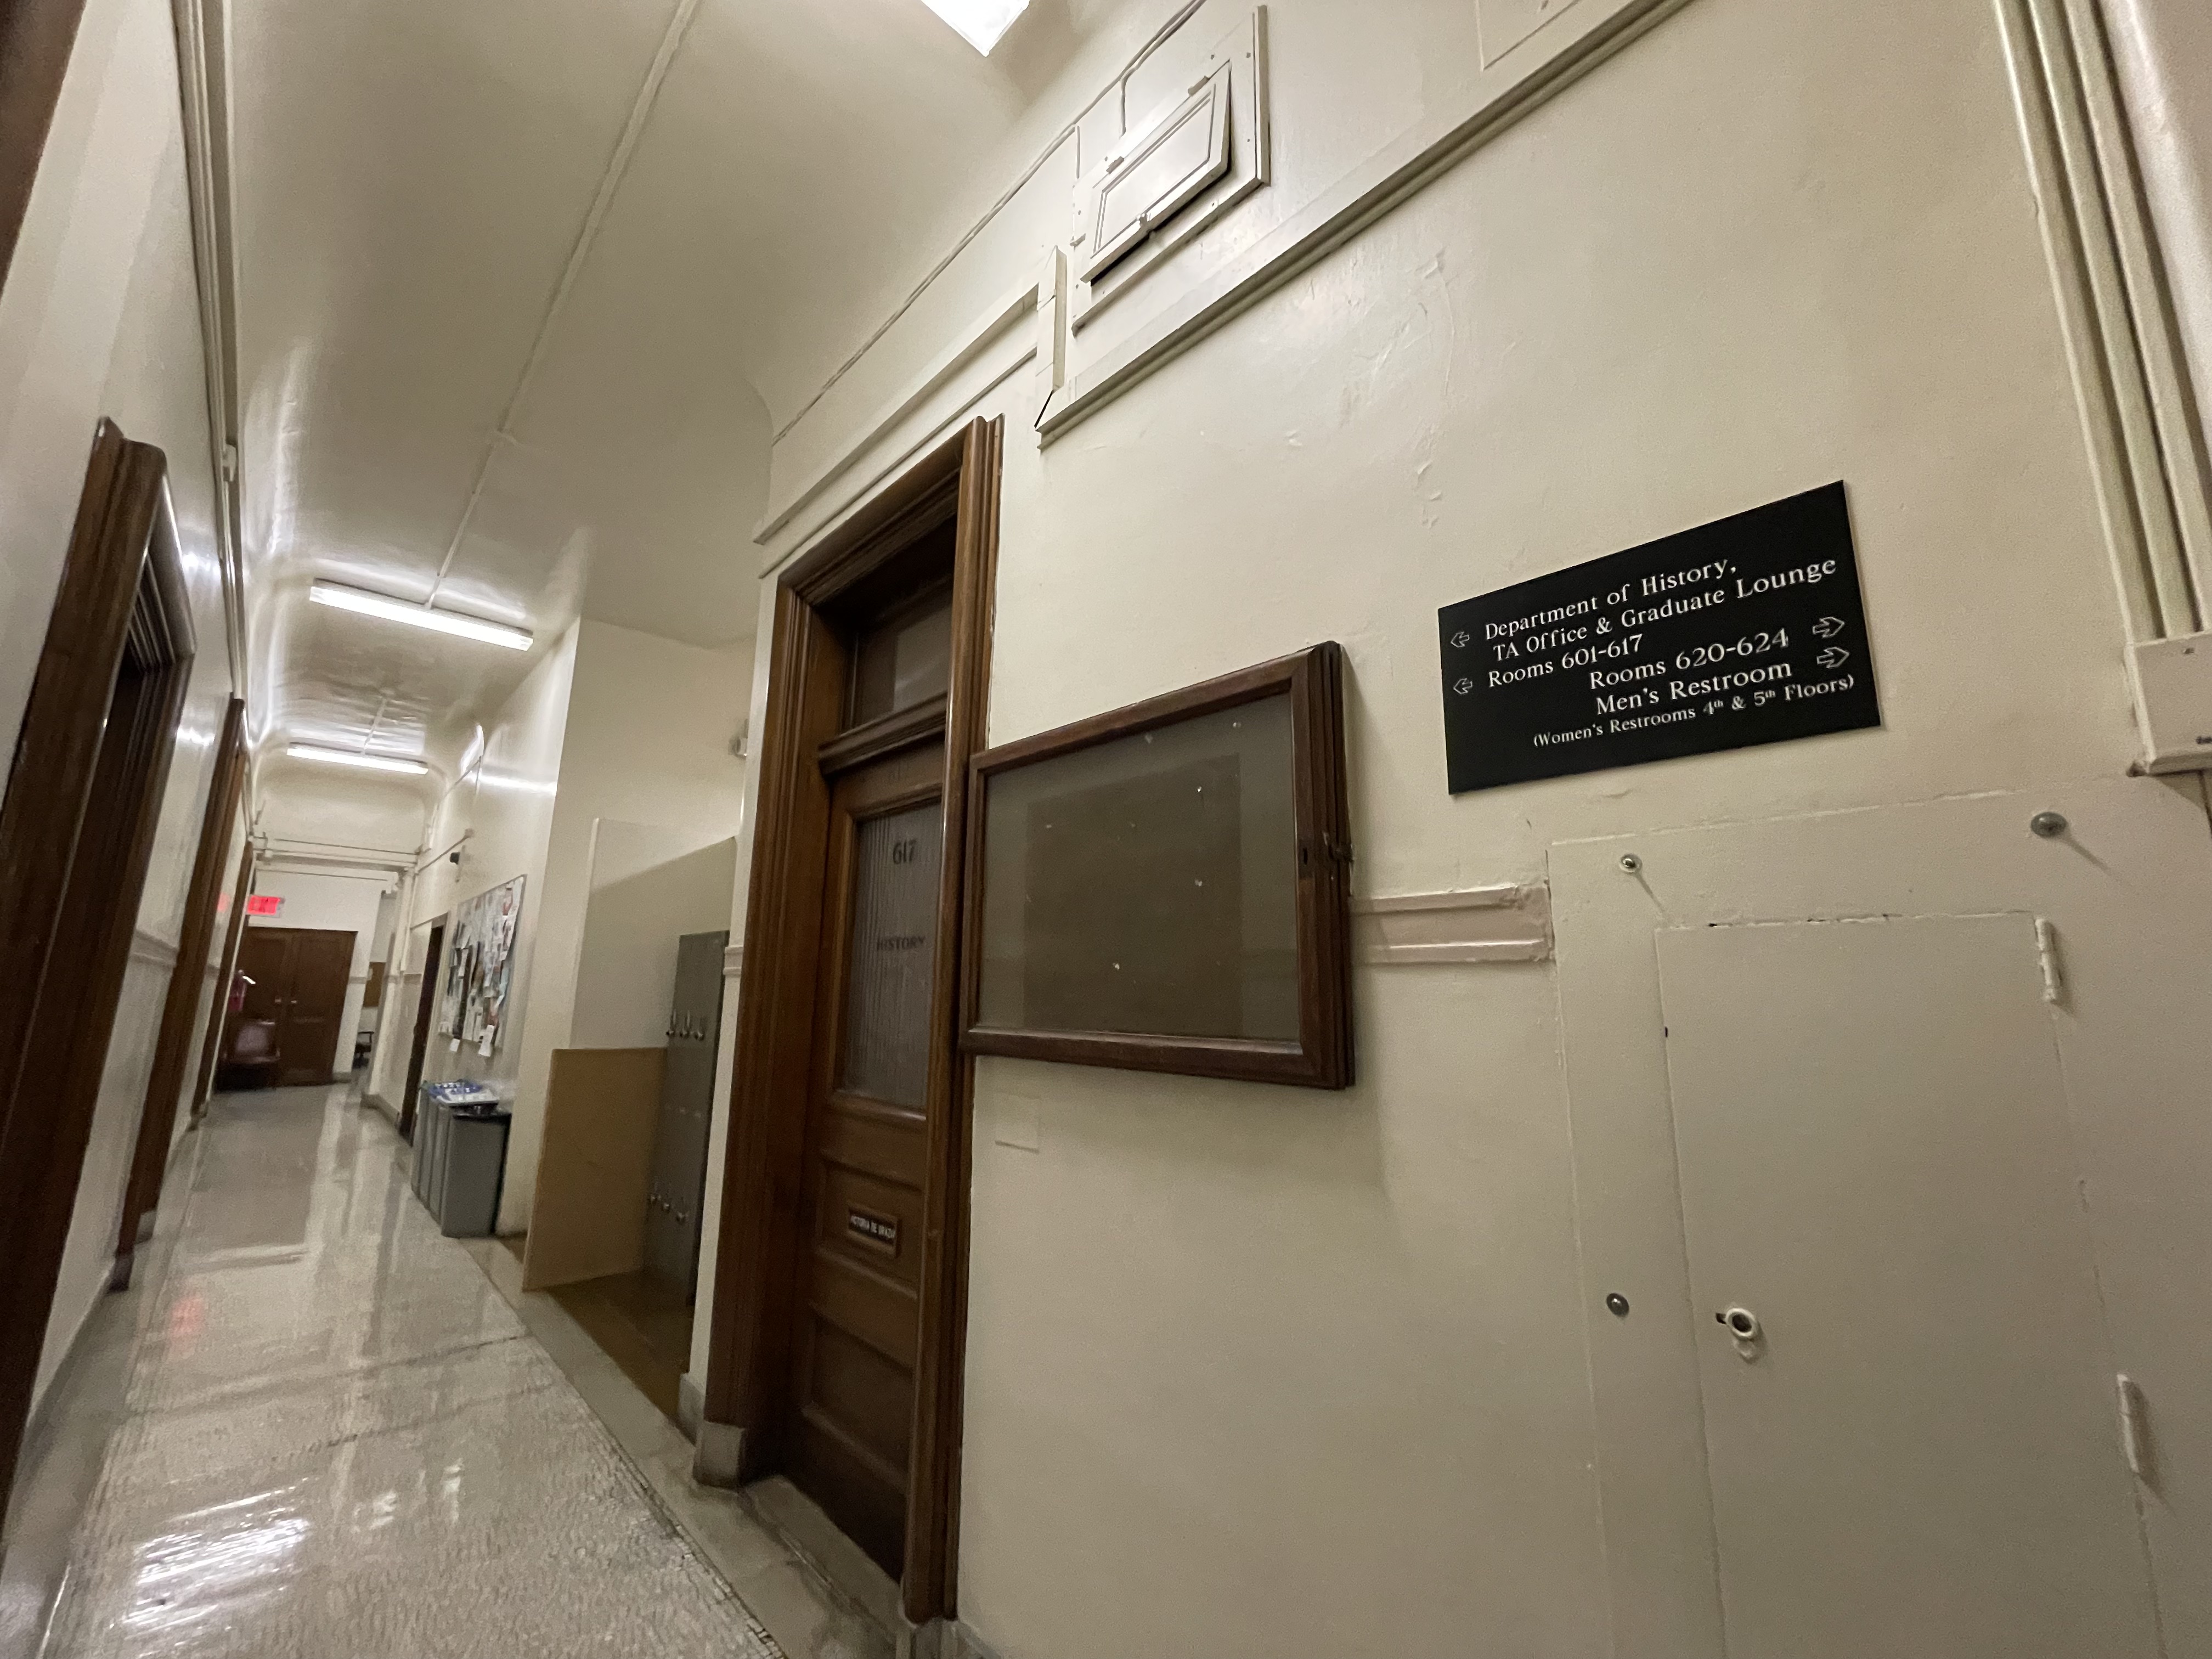
Photo by Courtesy of / Sam Hosmer
The sixth floor of Fayerweather. Note the orphaned transom in the upper right corner of the photo, which presumably ventilated the original lecture hall. On the left is the subdivided open space, which by 1967 had become a reception area. Also note the molding, visible where the wall meets the ceiling.

Photo by Courtesy of / Sam Hosmer
Left: The opposite end of the same hallway. Features mentioned above are circled in blue. Per the original floor plan, the wall on the left would have contained the ominously named “Apparatus Room.” Right: Frontal view of the clipped molding of the reception area.
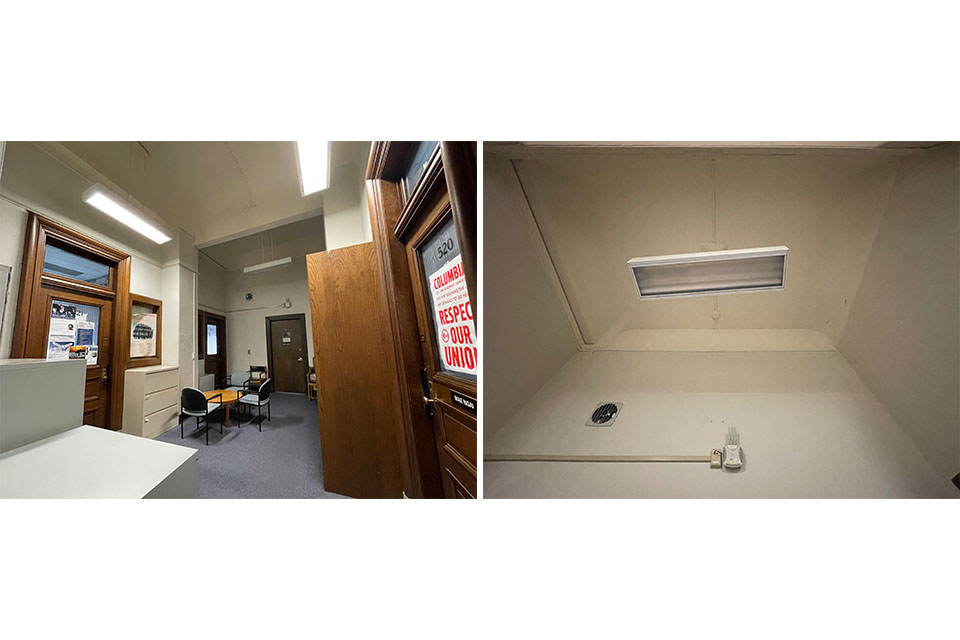
Photo by Courtesy of / Sam Hosmer
Left: A vestibule on floor five. Note the header in the upper center of the photo, which originally would have separated the study from the two opposite lecture rooms. The doors closest to the camera are likely original, based on their placement; the two at the far end are not, evidenced by their lack of ornamentation. Right: The ceiling of the far end of the room. Circled in blue are the curves of the coved ceiling, which project through the wall and are not symmetrical, a remnant of when this was the study. Also, note the awesome vintage built-in wall fan.
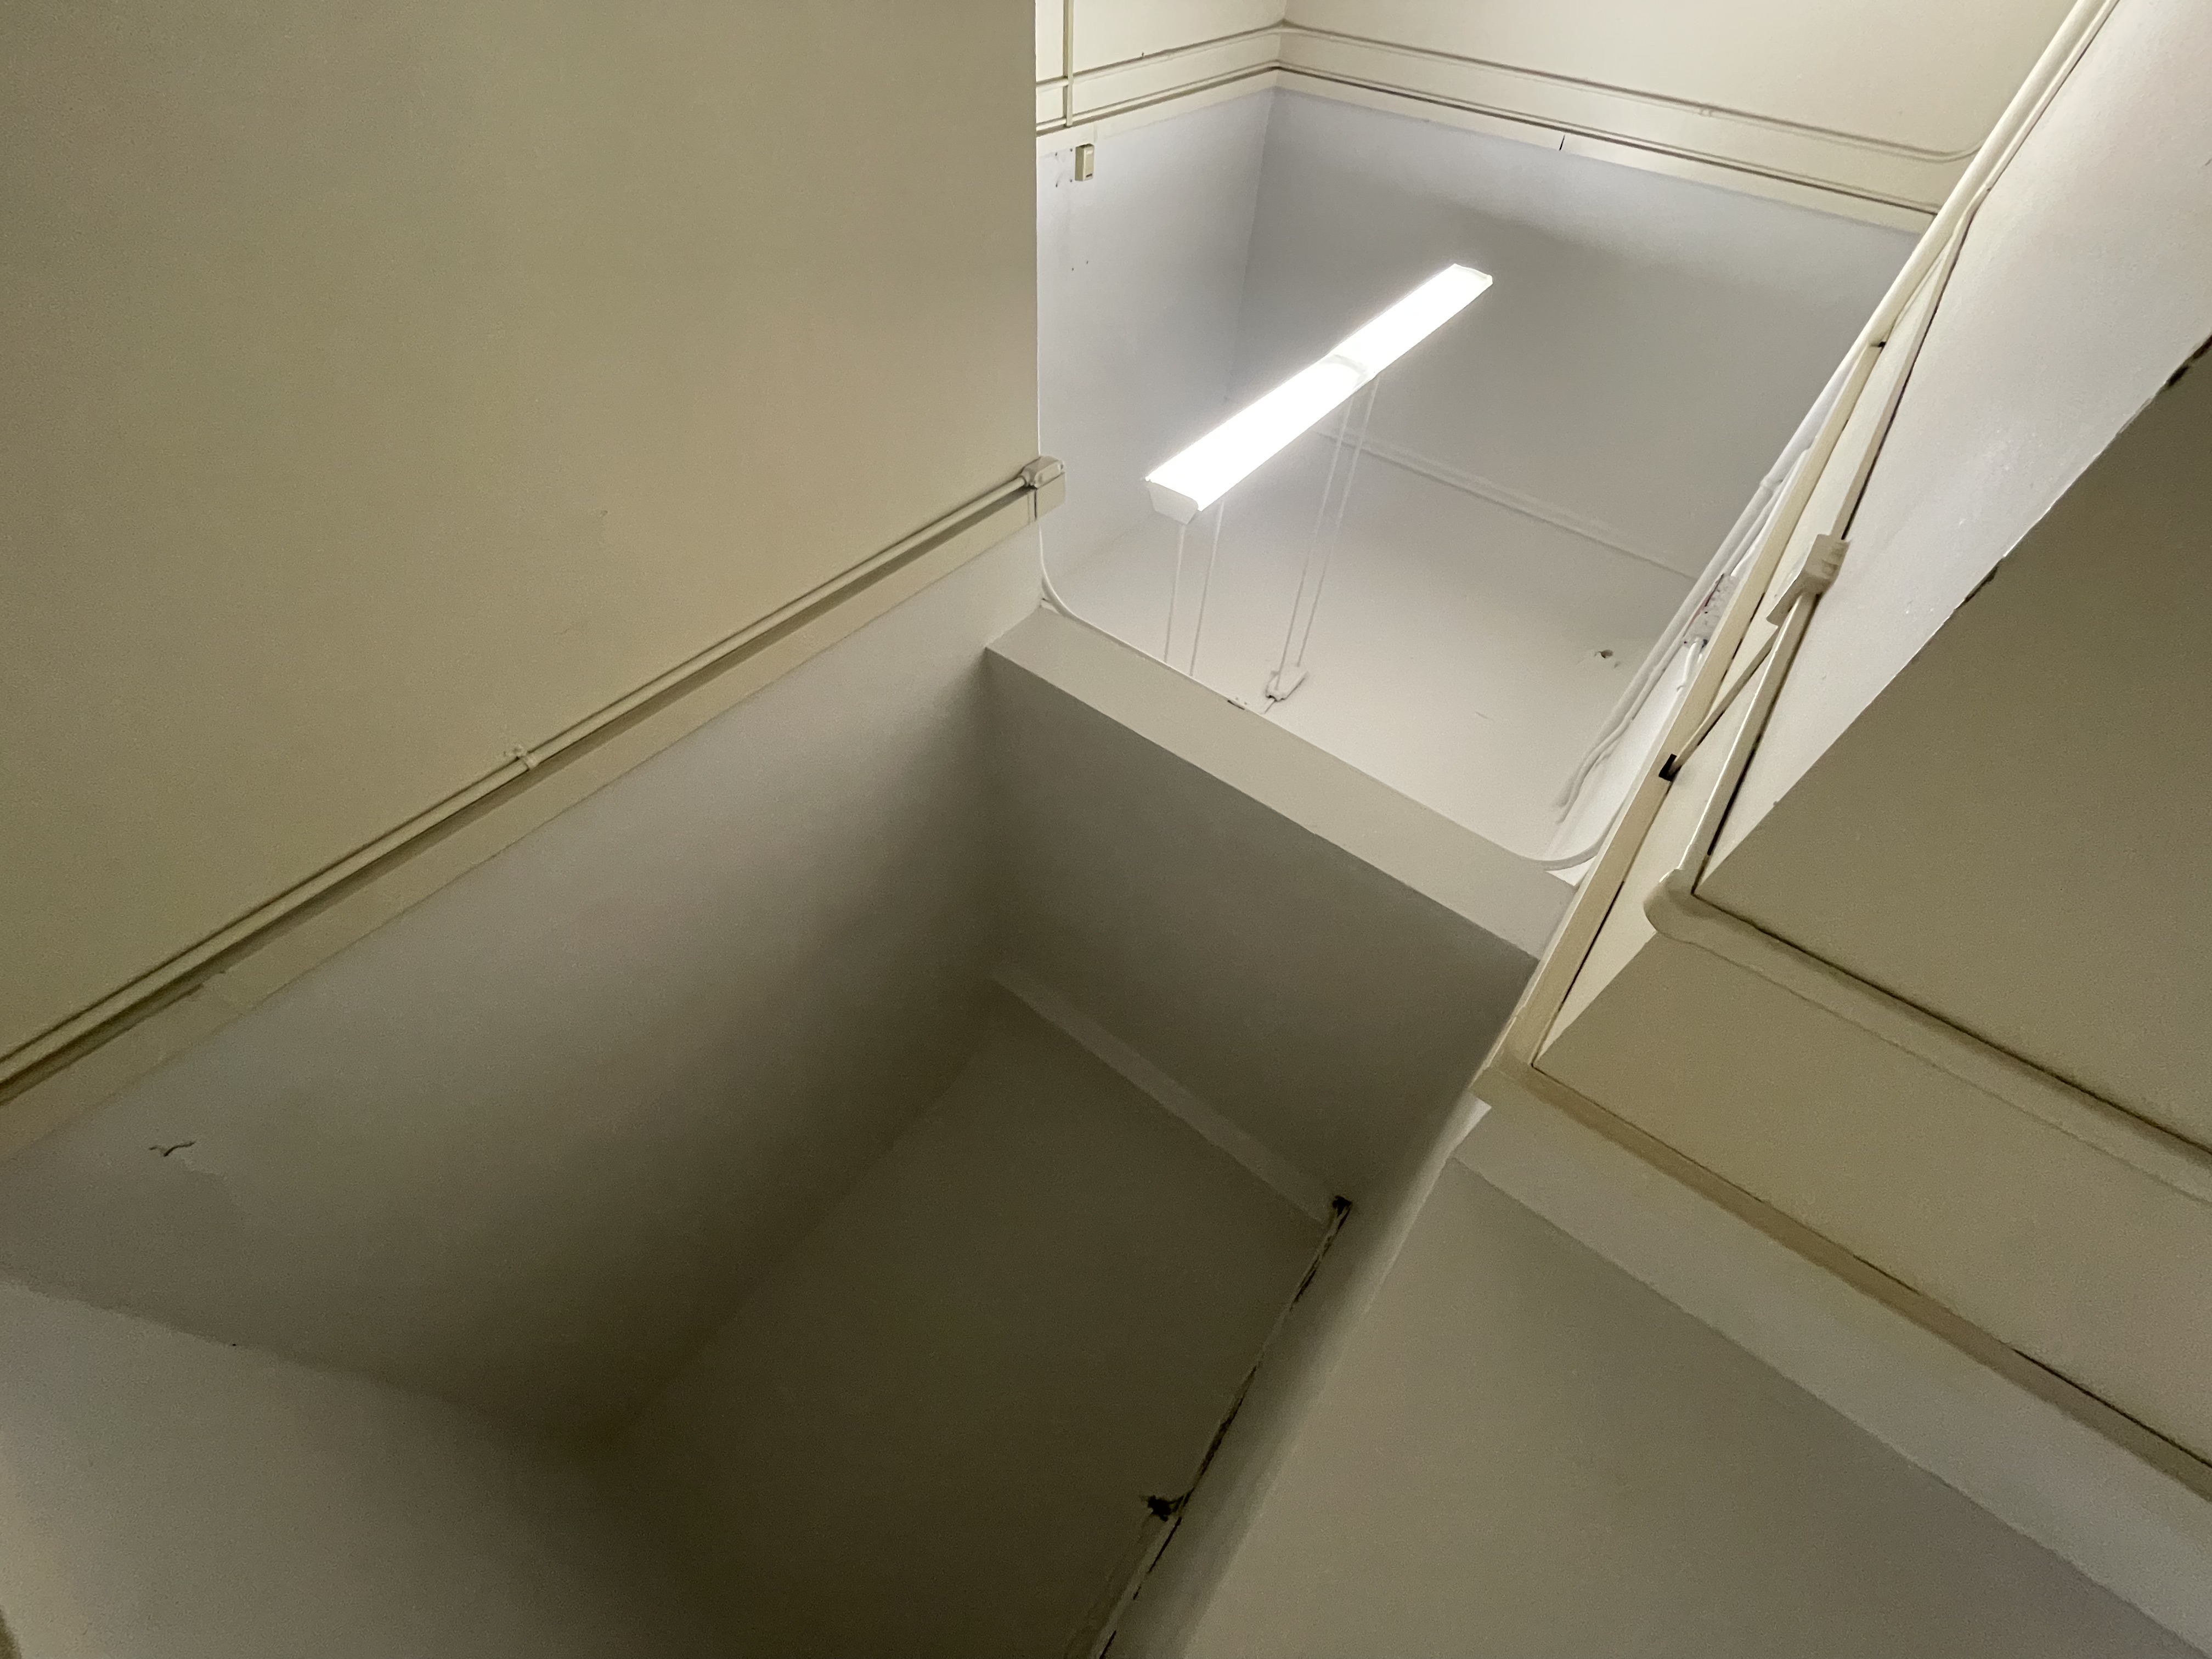
Photo by Courtesy of / Sam Hosmer
Another vestibule. Note the strange header above, which would have originally separated these two spaces into the “Acoustics” (far) and “Spectronometry” (close) laboratories per the original floor plan. I don’t know what “Spectronometry” is, and neither does Google, but I assume it’s related to spectronomy. Also, note the coved ceiling in the space closest to the camera.
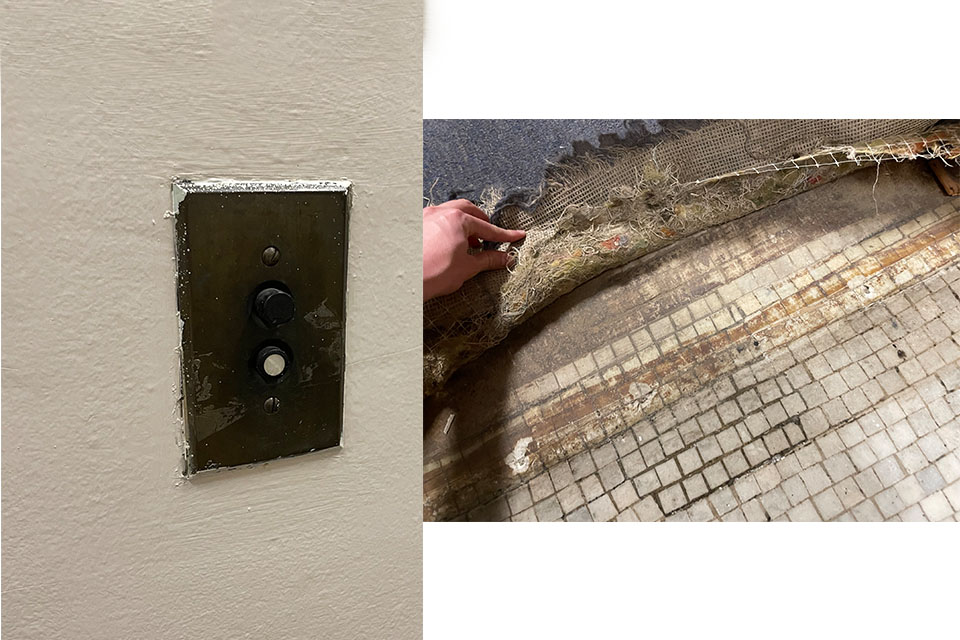
Photo by Courtesy of / Sam Hosmer
More stuff found in vestibules. Left: A very old push-button light switch with mother-of-pearl inlay. Right: Zellige floor tiles underneath a loose carpet. Now only visible in the building’s hallways and bathrooms, I bet they lie underneath most of Fayerweather’s linoleum and carpet floor finishes.
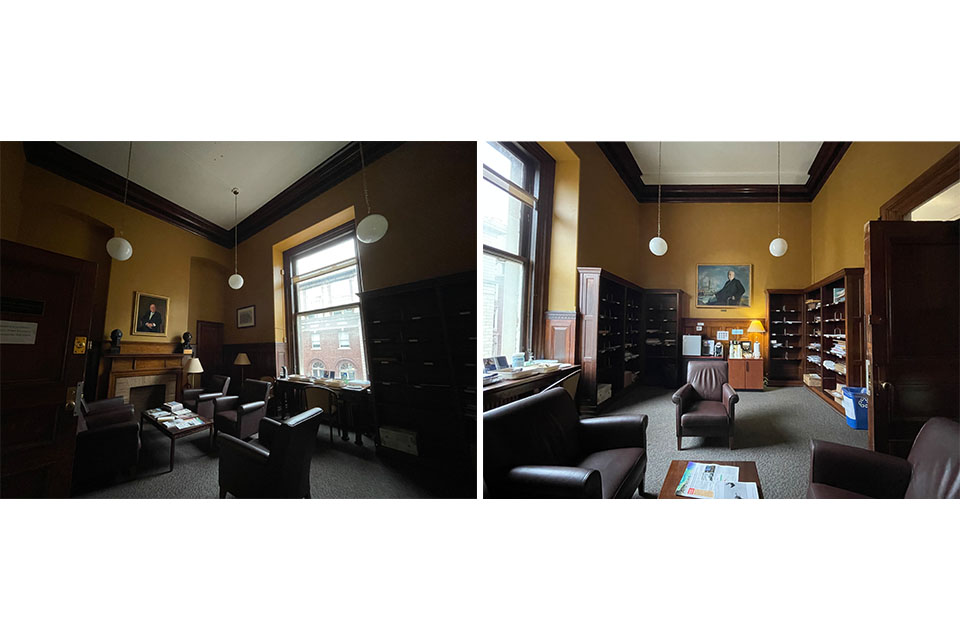
Photo by Courtesy of / Sam Hosmer
The suitably anachronistic faculty lounge of the history department. Somebody needs to tell these professors to pick up their Amazon packages.
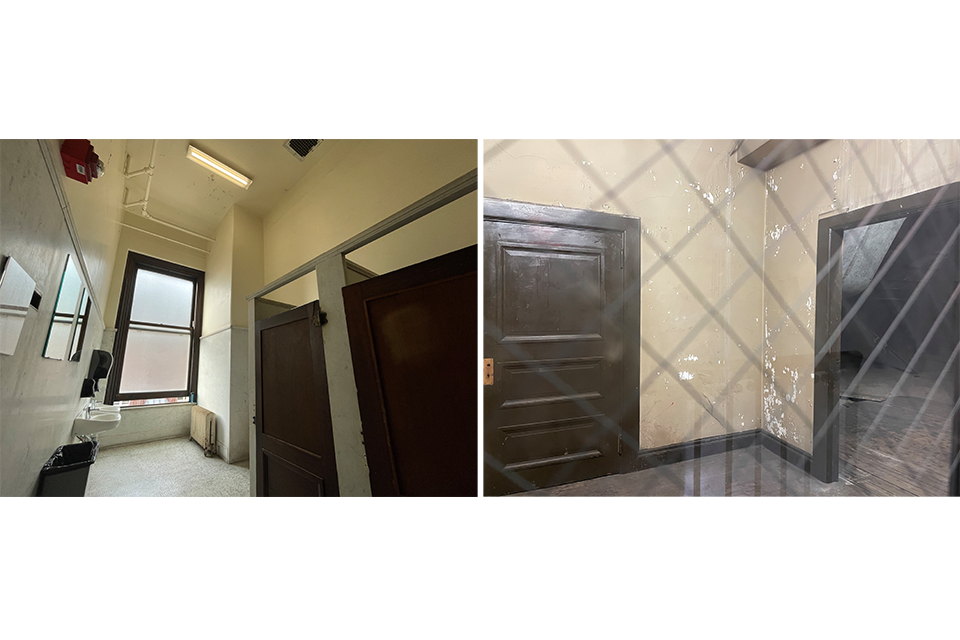
Photo by Courtesy of / Sam Hosmer
Left: Each floor has a bathroom that looks like this. Stall dividers and wall coatings are marble. Note the original cast-iron steam radiators, which make parts of the building soul-stranglingly hot during colder months. Right: The attic, visible through its door. The door is unlocked, but this University holds far too much of my fate in its hands for that level of trespassing.
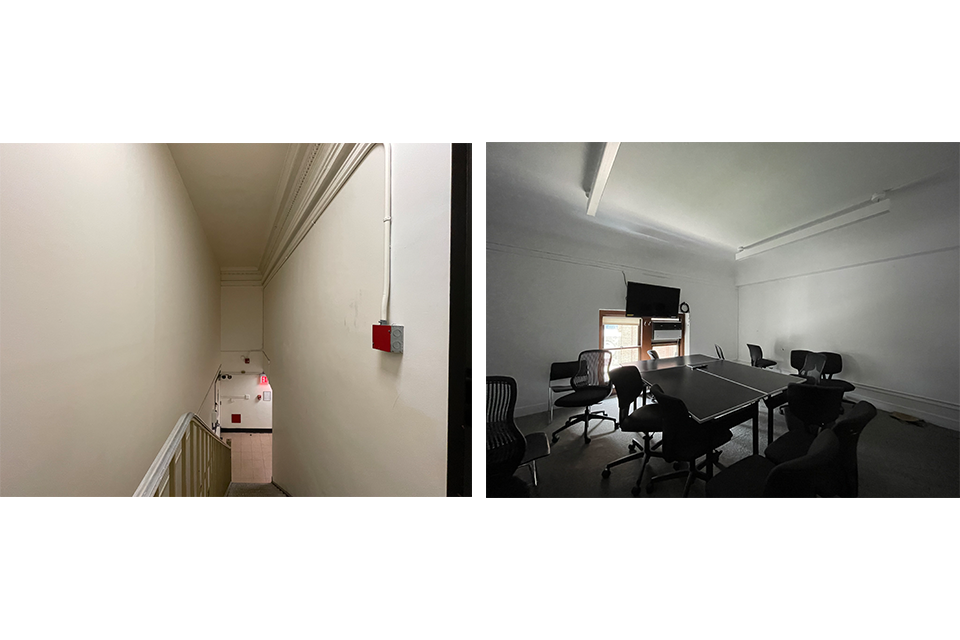
Photo by Courtesy of / Sam Hosmer
Left: Elaborate crown molding visible in the upper recesses of a narrow staircase to Fayerweather’s north mezzanine. Right: A classroom in the southern mezzanine, occupying a quadrant of the upper half of a former lab.
More In Opinion
Editor's Picks